You are viewing all NH listings NH Condos with a 3 Bedrooms and 2 Bathrooms between $0 and $30000000 dollars.
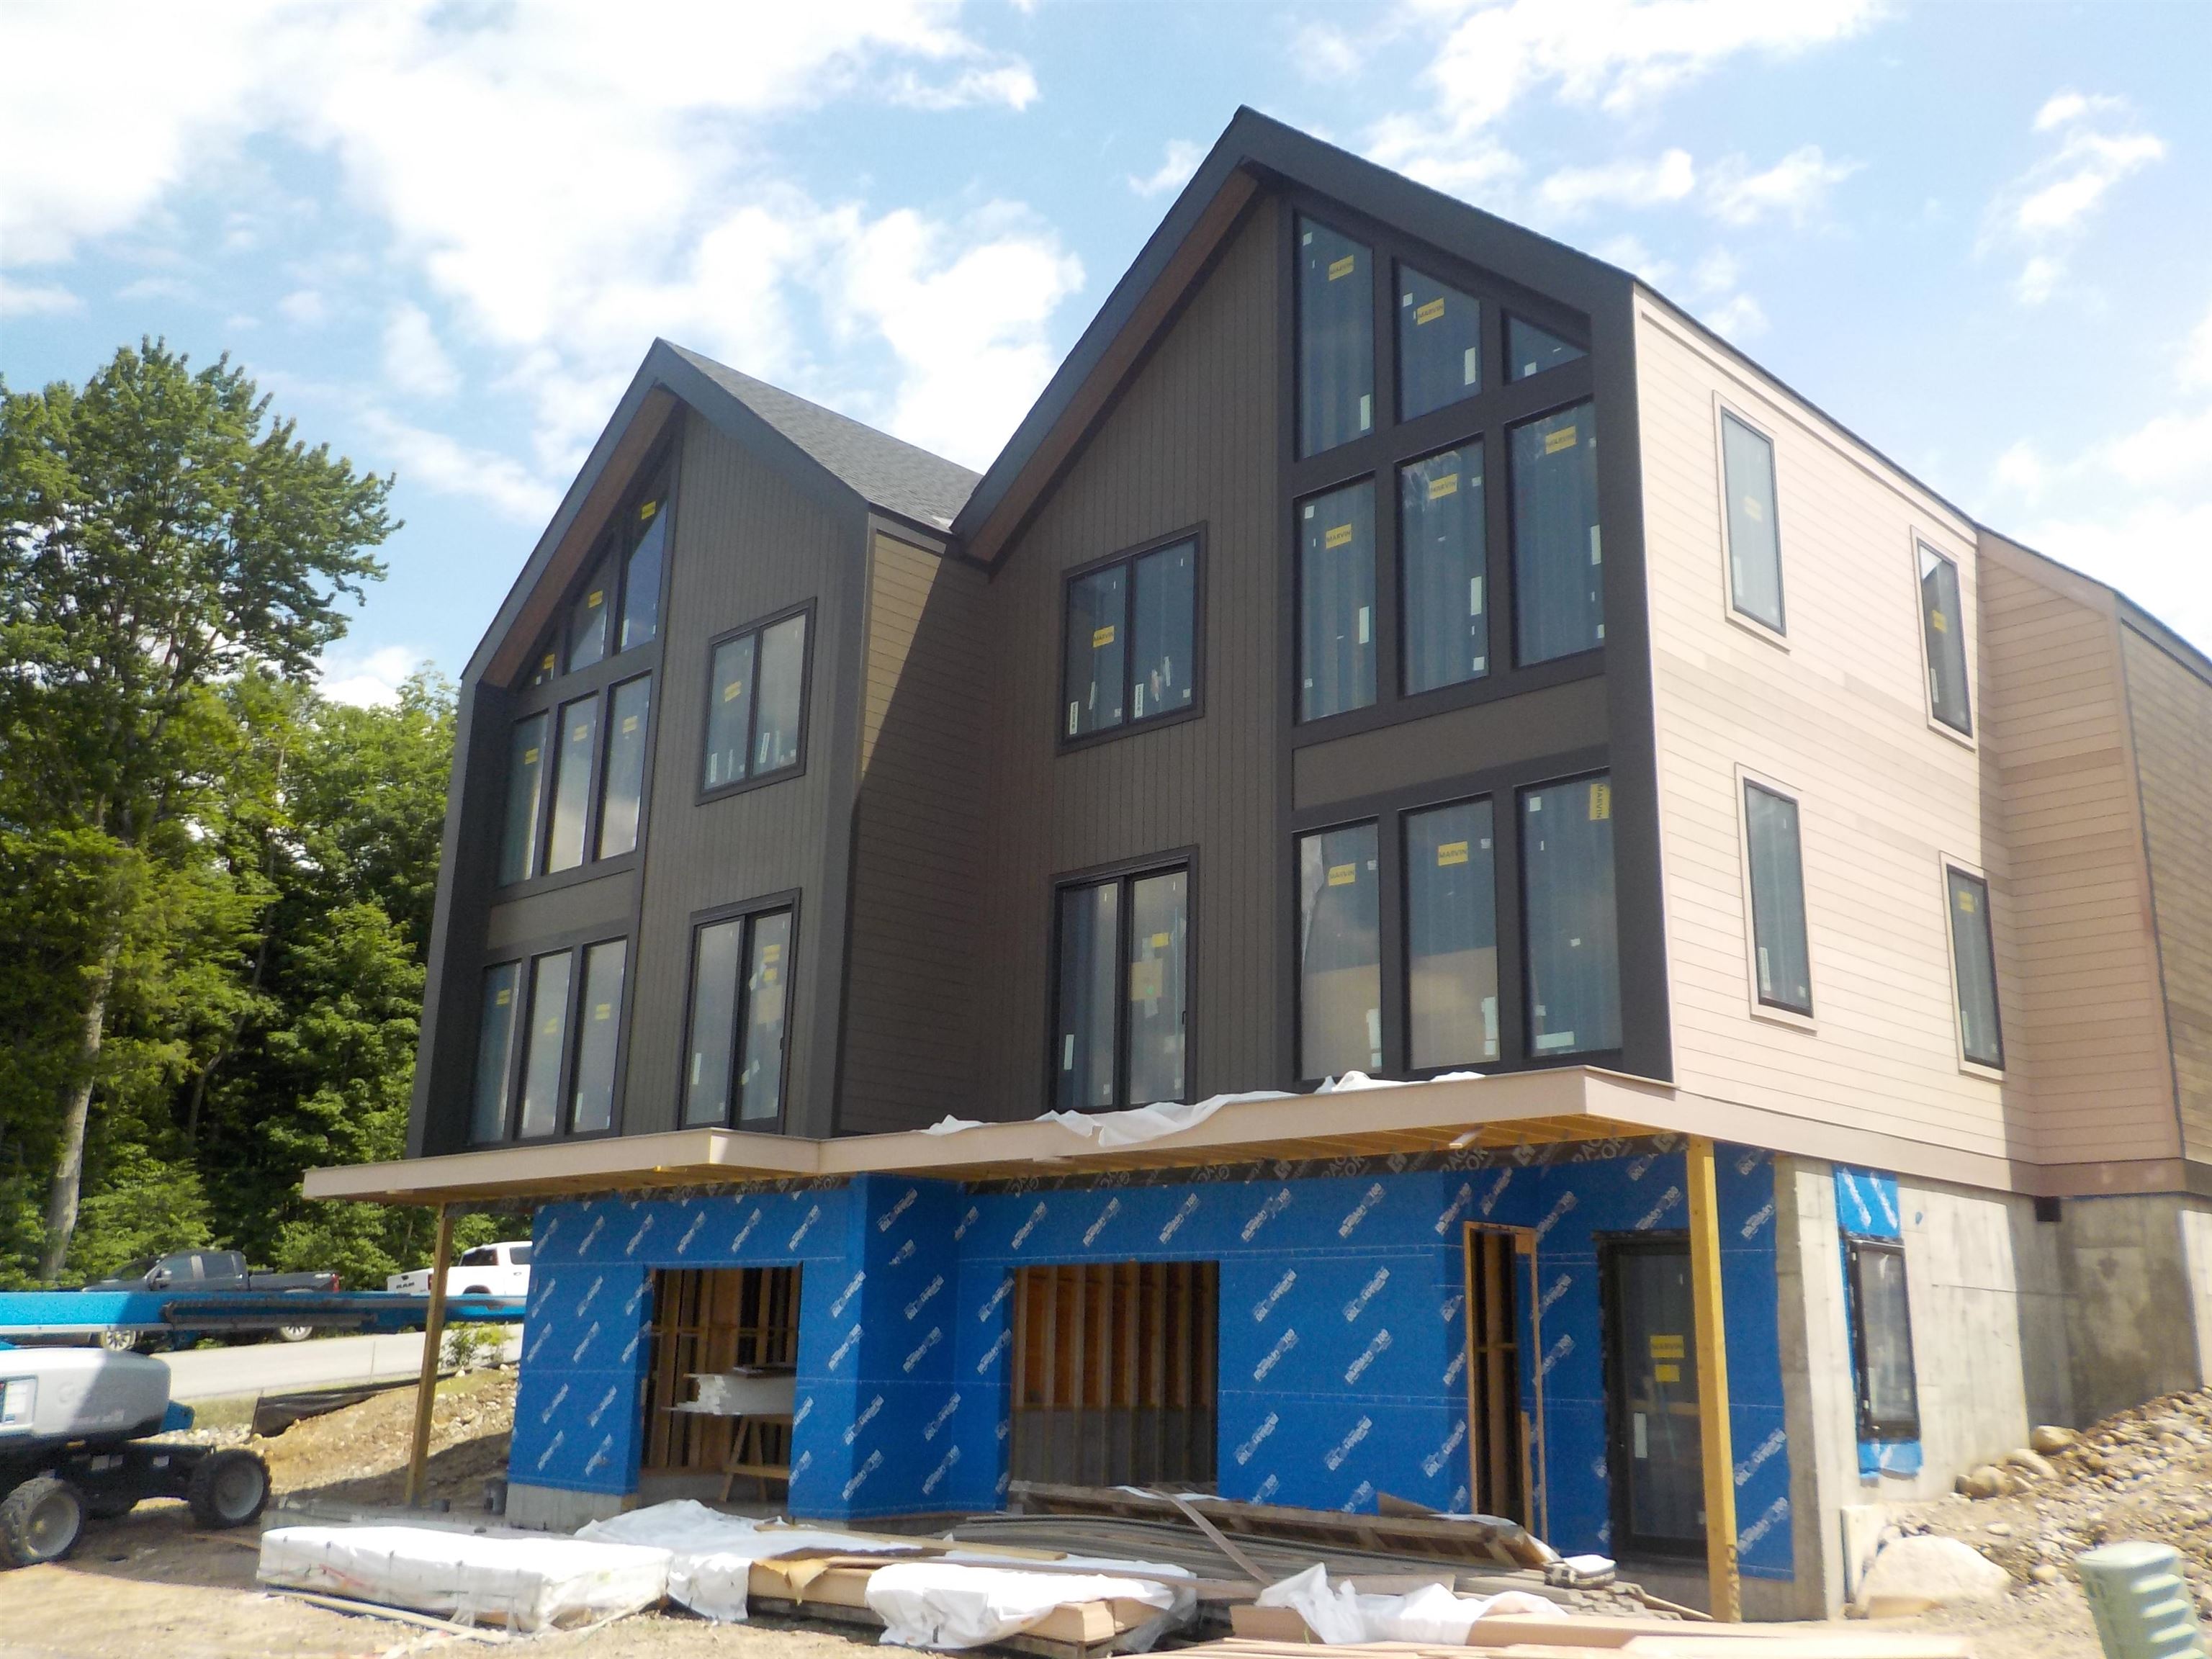
$2,545,000 $816 per sq.ft. Lincoln NH Condo »
3 Beds | 5 Baths | Total Sq. Ft. 3120Listed on Saturday Jan 3, 2026
Description: SKI-ON/SKI-OFF LUXURY LIVING. All the style & comfort you are accustomed to with direct ski out/ski home access to Loon Mountain trails. The Residences at Fireside are well-appointed for modern mountain living and hosting, complete with private outdoor spaces, community amenities and direct access to Loon's Timbertown Quad. Designed to create a comfortable and inviting living experience, enjoy spacious layouts, modern conveniences and thoughtful design elements for the perfect balance of style and practicality. Enjoy true ski out/ski home access and spectacular views with this amazing trailside 3120 SF, 3-level townhome. Featuring 3 bedrooms plus bonus room & office, 4.5 bathrooms, ski lockers and a private 2 car garage. Pre-construction purchase allows you to choose from three interior design styles to customize your residence to reflect your personal style. Sub-Zero & Wolf appliances, custom cabinetry, premium tile and stone finishes, outside deck space and hot tub add-on option are among the many features that will help make The Residences at Fireside your luxury mountain escape. Just a short distance to the Pemi Base Camp and the future South Peak Village, Fireside's spacious, luxury townhomes put you in the center of all that South Peak has to offer, easy mountain access with sweeping views of Loon Mountain and beyond. See Listing Details & 39 images.
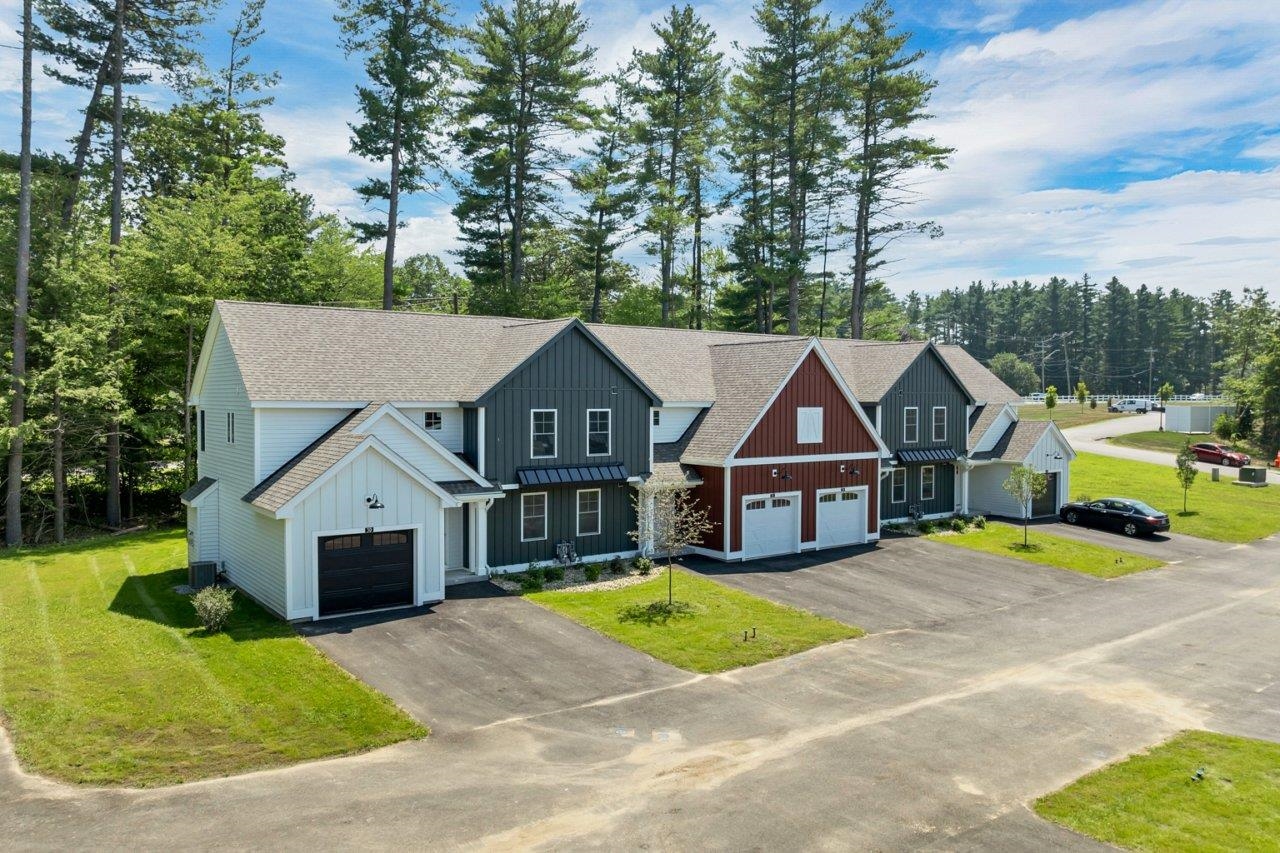
$519,000 $360 per sq.ft. Litchfield NH Condo »
Waterfront on River Merrimack River3 Beds | 3 Baths | Total Sq. Ft. 1443
Listed on Thursday Apr 23, 2026
Description: WE ARE NOW VA APPROVED!!! 32 units to be built in four phases, several units already complete and the others are waiting for your personal touches. Luxurious three bedroom, three bath townhomes in beautiful, picturesque Litchfield, NH!! Fully applianced kitchen including granite countertops, stainless steel appliances, micro, and dishwasher and eat in area. Separate open concept dining room and fireplaced living room with hardwood floors. Second floor laundry for your convenience! The second level also includes three bedrooms, a primary suite with huge bath and walk-in closet, plus a separate full bath. Central AC for those hot summer nights and economical gas heat with Rinnai, ( or equal), heating system. Large 10x14 patio for outside enjoyment. Onsite trails connect to Moore Falls Conservation area for peaceful walks along the Merrimack River! LOW condo fees of $300 monthly. Pets allowed with Board approval. One year Builder Warranty. Fannie and Freddie approved. Garage wired for EV charger. NO BUY-IN FEE HERE! PRICES STARTING AT $519,000. See Listing Details & 60 images.
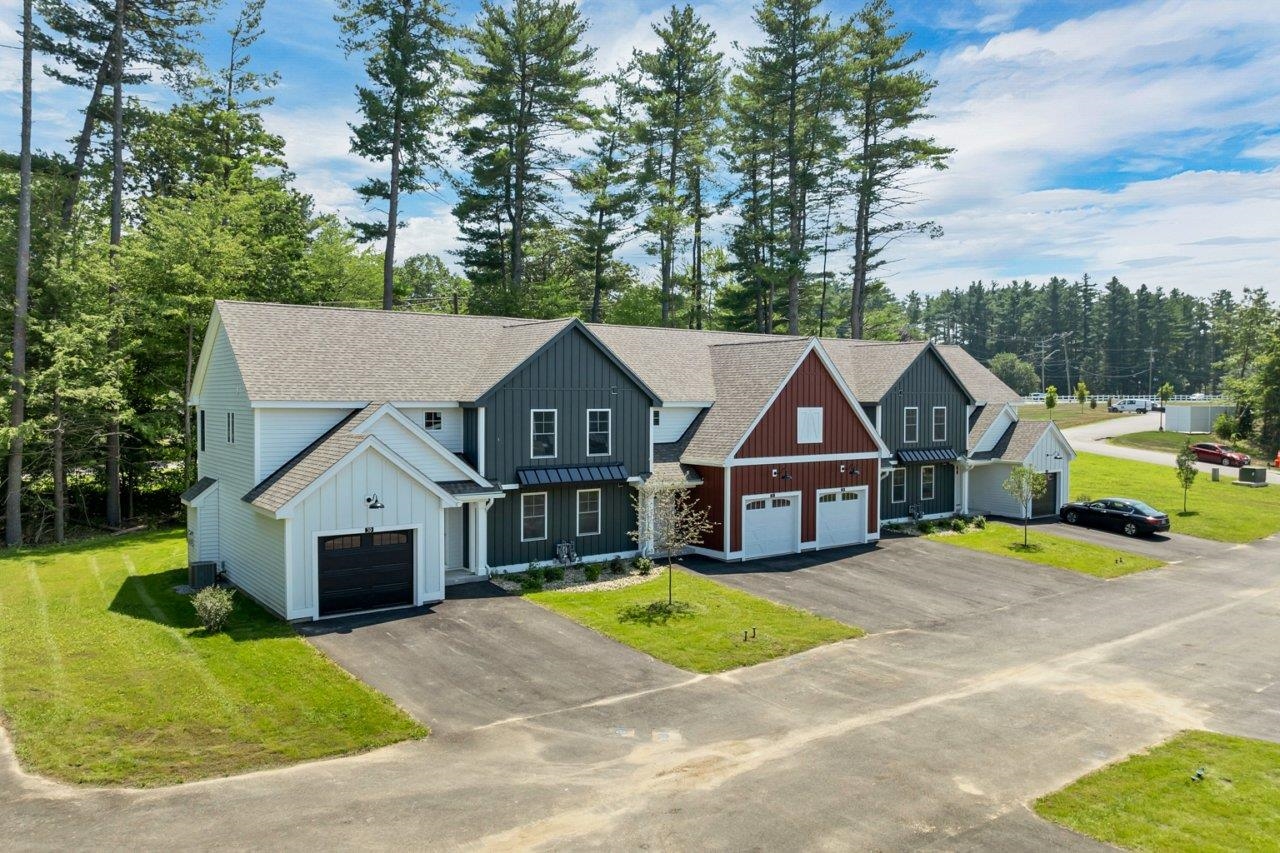
$519,000 $360 per sq.ft. Litchfield NH Condo »
Waterfront on River Merrimack River3 Beds | 3 Baths | Total Sq. Ft. 1443
Listed on Thursday Apr 23, 2026
Description: WE ARE NOW VA APPROVED!!! 32 units to be built in four phases, several units already complete and the others are waiting for your personal touches. Luxurious three bedroom, three bath townhomes in beautiful, picturesque Litchfield, NH!! Fully applianced kitchen including granite countertops, stainless steel appliances, micro, and dishwasher and eat in area. Separate open concept dining room and fireplaced living room with hardwood floors. Second floor laundry for your convenience! The second level also includes three bedrooms, a primary suite with huge bath and walk-in closet, plus a separate full bath. Central AC for those hot summer nights and economical gas heat with Rinnai, ( or equal). heating system. Large 10x14 patio for outside enjoyment. Onsite trails connect to Moore Falls Conservation area for peaceful walks along the Merrimack River! LOW condo fees of $300 monthly. Pets allowed with Board approval. One year Builder Warranty. Fannie and Freddie approved. Garage wired for EV charger. NO BUY-IN FEE HERE! PRICES STARTING AT $519,000. See Listing Details & 60 images.
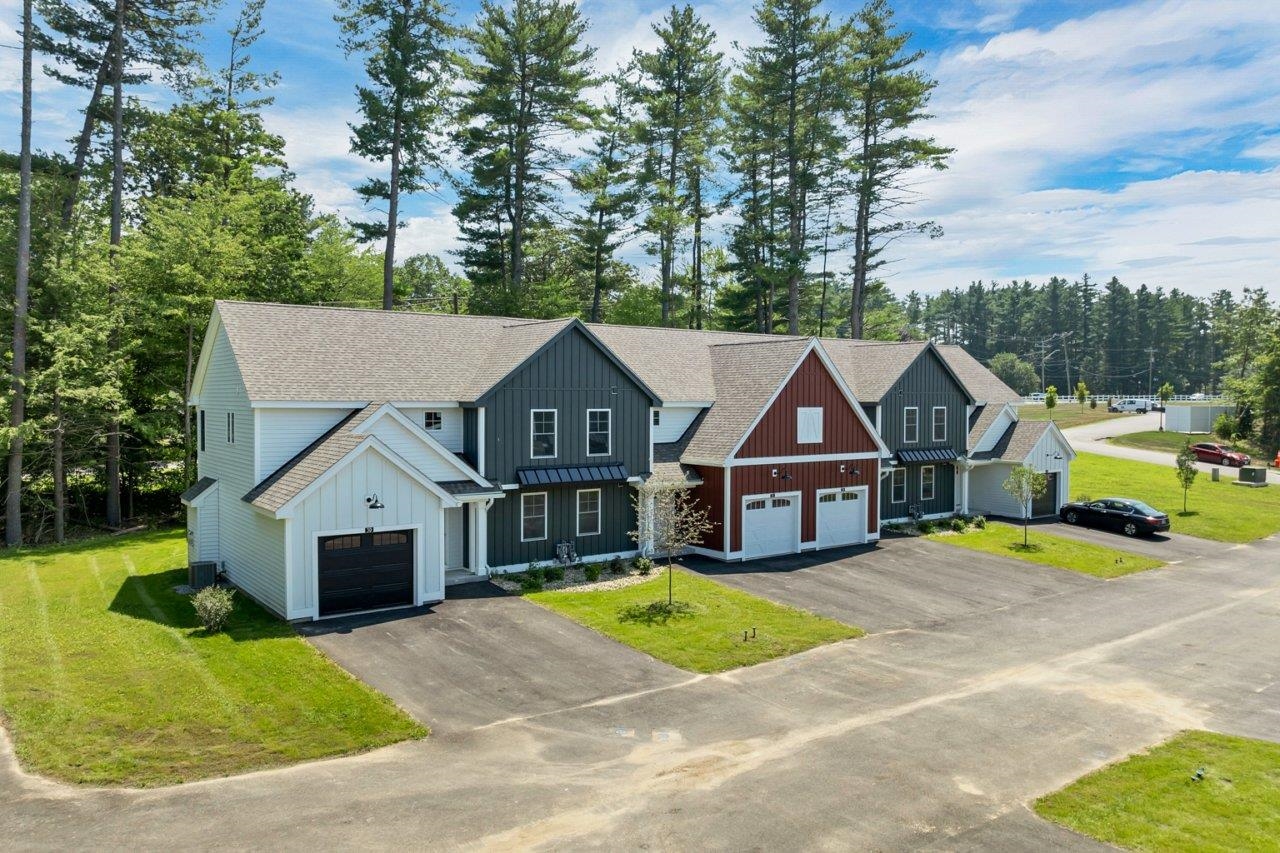
$529,000 $367 per sq.ft. Litchfield NH Condo »
Waterfront on River Merrimack River3 Beds | 3 Baths | Total Sq. Ft. 1443
Listed on Thursday Apr 23, 2026
Description: WE ARE NOW VA APPROVED!!!NOW UNDER CONSTRUCTION!! LAST BUILDING FACING THE MERRIMACK RIVER!! 32 units to be built in four phases, several units already complete and the others are waiting for your personal touches. Luxurious three bedroom, three bath townhomes in beautiful, picturesque Litchfield, NH!! Fully applianced kitchen including granite countertops, stainless steel appliances, micro, and dishwasher and eat in area. Separate open concept dining room and fireplaced living room with hardwood floors. Second floor laundry for your convenience! The second level also includes three bedrooms, a primary suite with huge bath and walk-in closet, plus a separate full bath. Central AC for those hot summer nights and economical gas heat with Rinnai, ( or equal), heating system. Large 10x14 patio for outside enjoyment. Onsite trails connect to Moore Falls Conservation area for peaceful walks along the Merrimack River! LOW condo fees of $300 monthly. Pets allowed with Board approval. One year Builder Warranty. Fannie and Freddie approved. Garage wired for EV charger. NO BUY-IN FEE HERE! PRICES STARTING AT $519,000. See Listing Details & 60 images.
New Listing!

$609,900 $304 per sq.ft. Litchfield NH Condo »
3 Beds | 3 Baths | Total Sq. Ft. 2004Listed on Friday Sep 11, 2026
Description: Welcome to this beautiful new construction home. Each condex unit features 2,004 square feet of living space, a charming farmer's porch, and aprivate, wooded backyard. The bright and functional layout includes large windows and an open living area that is perfect for entertaining. The kitchen comes fully equipped with stainless steel appliances, including a gas range, microwave, dishwasher, and refrigerator. Additionally, the unfinished basement provides endless possibilities for storage or a workshop. The property is conveniently situated just 10 to 15 minutes from local restaurants, grocery stores, medical facilities, major highways, and the airport. For golf enthusiasts, it is also located in close proximity to two courses: Passaconaway and Hidden Creek. This home offers the perfect blend of comfort and accessibility. Please contact us today to schedule an appointment to view this exceptional property. See Listing Details & 29 images.

$345,000 $261 per sq.ft. Manchester NH Condo »
Price Change! Reduced by $4,000 down 1% on September 1st 2026
3 Beds | 2 Baths | Total Sq. Ft. 1320
Listed on Wednesday Jul 1, 2026
Description: **COMMUTER's OPEN HOUSE Thursday 9/3 from 4:30-6:30. Stop in before you head north for the holiday weekend!** Rare opportunity to own one of the LARGEST homes in desirable Wellingwood Estates! This spacious 3-bedroom corner-unit townhouse offers the perfect combination of comfort, convenience, and privacy in Manchester's sought-after North End. Freshly painted throughout, the home also features a newer central air system and water heater, making it truly move-in ready. Upstairs, you'll appreciate the second-floor laundry located just steps from all three bedrooms, along with incredible closet space rarely found in condominium living. Outside, enjoy one of the community's largest and most private backyard areas - perfect for relaxing, entertaining, or simply enjoying the outdoors. Ideally situated for commuters with quick access to major highways, downtown Manchester, shopping, dining, and everything Southern New Hampshire has to offer. Affordable condo fees cover water, sewer, landscaping, snow removal, and trash removal, making for easy, low-maintenance living. Don't miss your chance to own this rare 3-bedroom home in one of Manchester's most desirable condo communities! See Listing Details & 54 images.
Under Contract

$450,000 $363 per sq.ft. Manchester NH Condo »
Price Change! Reduced by $65,000 down 14% on August 19th 2026
3 Beds | 3 Baths | Total Sq. Ft. 2165
Listed on Monday Jan 26, 2026
Description: Back up Offers Welcomed! Contemporary layout, move in ready and priced well in the north end of Manchester. From the light filled main level to the Primary Suite with large walk in tiled shower in the vaulted bathroom, walk in closet, built in desk/vanity and a Juliet balcony down to the finished walkout basement level that offers two more bedrooms, a family room, laundry and another full bath. Loads of natural light and plenty of storage space. Condo living with the privacy and feel of a single-family home in a prime location close to SNHU, Route 93, shopping, dining, trails, and McIntyre Ski Area. About an hour to the Lakes Region, the Seacoast, and Boston. Quick close possible. See Listing Details & 43 images.

$459,000 $454 per sq.ft. Manchester NH Condo »
Price Change! Reduced by $20,500 down 4% on August 25th 2026
3 Beds | 3 Baths | Total Sq. Ft. 2001
Listed on Wednesday Jun 24, 2026
Description: The layout and space in this detached condo are truly impressive! Privately situated on a coveted corner lot, the premier location in the development, and surrounded by mature trees, you'll enjoy a peaceful, country-like setting while still being in Manchester's desirable North End. Offering 3 bedrooms and 2.5 baths, this flexible floor plan is perfect for families, remote workers, retirees who want space for visiting grandchildren, or those seeking an ideal roommate arrangement. The home features two spacious family rooms, two wood-burning fireplaces, generously sized bedrooms, and a first-floor primary suite complete with a private bath and oversized walk-in closet. Large windows fill the home with natural light, while hardwood and vinyl flooring throughout mean there's no carpet to maintain. Every bedroom offers exceptional closet space. A dedicated laundry room with a door keeps everyday chores neatly tucked away, and fresh paint throughout provides a clean, move-in-ready feel. Step outside to the expansive back porch, an ideal spot for morning coffee, entertaining guests, or simply relaxing while enjoying the tranquil surroundings. The oversized two-car garage provides plenty of room for vehicles, storage, and hobbies. Enjoy maintenance-free living! Take advantage of the neighborhood's excellent walkability, explore the trails and paths at Derryfield School, or catch a game at nearby SNHU. Pets are welcome, making this an even more appealing place to call home. With a little updating, this property offers an incredible opportunity to build equity and make it your own. HOA fee include exterior maintenance, roof repair/replacement, siding repair/replacement, landscaping, painting, snow removal, trash, roads, driveways & walkways, irrigation. BRAND NEW furnace and AC unit installed 2026. Agent is related to the seller. See Listing Details & 46 images.
New Listing!

$499,000 $298 per sq.ft. Manchester NH Condo »
3 Beds | 3 Baths | Total Sq. Ft. 1912Listed on Monday Sep 14, 2026
Description: Welcome to 163 Woodview Way, a beautifully appointed three-level condominium offering the perfect blend of comfort, privacy, and modern New Hampshire living. Featuring 3 bedrooms, 3 bathrooms, and thoughtfully designed living spaces, this home offers room to spread out while providing the ease of condominium living. From the moment you enter, the oversized foyer welcomes you with an abundance of storage and space for everyday essentials, seasonal gear, and outdoor equipment. A generous storage room just beyond the entry provides even more room for all the toys and equipment that make New Hampshire living so enjoyable. Head upstairs to the heart of the home, where the beautifully designed kitchen features quartz countertops, newer appliances, and a spacious eat-in area perfect for morning coffee or casual meals. The kitchen flows naturally into the oversized living room, creating an inviting space for entertaining or relaxing with family and friends. A gas fireplace adds warmth and ambiance, while large windows overlook peaceful conservation land, bringing the beauty and tranquility of New Hampshire right into your living space. The entire third level is dedicated to comfortable bedroom living. The spacious primary suite offers a true retreat with a walk-in closet and private bathroom, creating a peaceful space to unwind at the end of the day. Two additional bedrooms provide flexibility for family, guests, or a home office and share a conveniently located full bathroom. Beyond your front door, the community offers amenities designed to make everyday life feel like a getaway. Enjoy the beautiful clubhouse and refreshing pool during the warmer months, while the surrounding conservation land provides a sense of privacy and connection to nature. All of this is conveniently located just minutes from shopping, dining, and everyday necessities, while still offering the peaceful atmosphere of being tucked away from it all. See Listing Details & 48 images.
Under Contract

$562,000 $297 per sq.ft. Manchester NH Condo »
Price Change! Reduced by $10,000 down 2% on August 5th 2026
3 Beds | 3 Baths | Total Sq. Ft. 1892
Listed on Monday Jul 20, 2026
Description: BACK ON THE MARKET DUE TO BUYER PERSONAL ISSUES. Welcome to easy, low maintenance living at Woodview Townhomes at Woodland Pond, where pets are welcome! This stunning end-unit townhome at the end of a cul-de-sac in Manchester, NH offers the perfect combination of modern comfort, upscale finishes, and a peaceful natural setting. Better than new, this meticulously maintained home is loaded with thoughtful upgrades that elevate it well beyond builder grade standards. The desirable end-unit location provides abundant natural light throughout the open-concept living space, creating a bright and airy atmosphere. Enjoy private wooded views from your deck, as the home backs directly to protected conservation land, ensuring lasting privacy and direct access to scenic walking trails through the Cedar Swamp Conservation Area. The beautifully upgraded kitchen is a true showpiece, featuring premium stainless steel appliances, a professionally vented range hood, recessed lighting, custom pantry storage, and an elegant tile backsplash. Additional upgrades include custom blinds, crown molding, and a cozy gas fireplace with a recirculating fan for year round comfort. Upstairs, the spacious primary suite offers an ensuite bath, generous walk in closets, and the convenience of second-floor laundry. Residents enjoy exceptional community amenities, including a clubhouse, fitness center, inground pool, and tennis courts,all included in the reasonable condo fee. Conveniently located near I-293 and I-93, this home offers quick access to downtown Manchester, shopping, dining, entertainment, Manchester-Boston Regional Airport, and major commuter routes. If you're looking for a move-in ready townhome with modern upgrades, outstanding amenities, and a serene natural setting, this is one you won't want to miss. Click on Virtual tour to see 3d tour, video, floor plans. See Listing Details & 57 images. Includes a Virtual Tour

$632,000 $350 per sq.ft. Manchester NH Condo »
3 Beds | 2 Baths | Total Sq. Ft. 1806Listed on Tuesday Aug 18, 2026
Description: NORTH END EASY LIVING in a sought-after walking neighborhood near Derryfield School and all the lifestyle, dining, arts and entertainment Manchester has to offer. Meticulously maintained and beautifully renovated, this 3-bedroom, 2-bath home combines thoughtful design, exceptional craftsmanship and clever use of space with an oversized 2-car garage. The retreat-like setting features a private paver patio and enclosed garden area, creating an inviting place to relax or entertain. Inside, custom built-ins are a standout feature, including the clever cabinetry along the stair wall and beneath the stairs. The updated kitchen offers granite surfaces, custom cabinetry, upgraded appliances and a Thermador range, with a convenient pass-through to the dining/living area and windows framing seasonal views. Abundant natural light fills the living room, where built-in window seats and a gas fireplace create a warm, comfortable gathering space. A slider leads directly to the private patio. The primary bedroom features custom blinds and a beautifully tiled private 3/4 bath with glass-enclosed multi-head shower, plus adjoining hall storage. A large separate laundry room provides additional cabinetry and storage. Upstairs, two spacious bedrooms share an updated full bath, with additional storage tucked into the eaves and pull-down attic access in the garage. See the UPGRADES list seller completed and the HOA recent mega updates inc. siding, gutters, and roof. PETS are welcome (see HOA docs). Seller is relocating and ready when you are! VISit today..... See Listing Details & 28 images. Includes a Virtual Tour
Under Contract

$765,000 $293 per sq.ft. Manchester NH Condo »
Price Change! Reduced by $34,000 down 4% on August 9th 2026
Waterfront on River Merrimack River
3 Beds | 4 Baths | Total Sq. Ft. 2613
Listed on Wednesday Jun 24, 2026
Description: Luxury Riverfront Living Meets Unparalleled Smart-Home Innovation. Set along the banks of the Merrimack River within the prestigious gated Riverwalk community, this exceptional luxury townhouse seamlessly blends sophisticated design, state-of-the-art technology, and stunning waterfront views. Offering a lifestyle unlike any other in Manchester, this residence delivers the perfect balance of urban convenience and private retreat. Spanning three beautifully appointed levels, every detail has been thoughtfully curated. The chef's kitchen serves as the heart of the home, featuring custom maple cabinetry, a spacious center island, walk-in pantry, Viking professional appliances, double ovens, a gas cooktop with commercial-grade hood, and a microwave drawer. Striking Onyx countertops add elegance and character, while custom built-ins, artisan lighting, and designer finishes create an atmosphere of refined luxury throughout. The primary suite is a true sanctuary, offering captivating river views, custom-designed closet systems, and a spa-inspired bath designed for relaxation. Additional living spaces are equally impressive, including a flexible lower-level family room complete with a wet bar and ¾ bath - ideal for guests, a home office, media room, or multi-generational living. For the discerning buyer seeking a truly modern home, this residence features more than $30,000 in upgrades dedicated to a fully integrated Apple HomeKit smart-home system. Control smart lighting, whole-home audio, climate settings, smart locks, and garage doors with ease from your phone, tablet, or voice assistant. The system is also designed to accommodate future video surveillance integration, providing both convenience and peace of mind. This level of seamless automation is rarely found and elevates everyday living to an entirely new level. See Listing Details & 46 images. Includes a Virtual Tour
Under Contract

$995,000 $707 per sq.ft. Meredith NH Condo »
Waterfront on Lake Winnipesaukee3 Beds | 3 Baths | Total Sq. Ft. 2326
Listed on Thursday Aug 20, 2026
Description: Stunning and impeccably renovated and beautifully appointed 3-bedroom, 3-bathroom condo in the gated Grouse Point community. Thoughtfully designed with both style and comfort in mind, the home features cathedral ceilings, a spacious great room with a two sided fireplace, and a stunning chef's kitchen that opens to a gorgeous dining room, also with a fireplace, perfect for entertaining or relaxing with family and friends. A large deck extends the living space outdoors and provides a wonderful spot to enjoy the peaceful surroundings. The upper level includes a private primary suite, with incredible barrel ceilings, stunning lighting and tile, built-ins and a fireplace. The finished lower level offers additional bedrooms, laundry/utility rooms and a cozy family room, creating plenty of space for guests and flexible living. A screened porch adds another inviting outdoor retreat. Steps from the front door is a detached garage for your car and your golf cart, (a must for easy travel to the beach & other amenities). Beyond the property itself, Grouse Point offers an exceptional lifestyle community with several association white sand beaches, a day dock, possible mooring or dock, clubhouse that has gathering space, conference rooms a huge deck with lots of tables and chairs overlooking stunning views. The lower level has an indoor pool, Jacuzzi, gym and locker rooms, tennis courts and playground within a private gated setting. Whether you're looking for a year-round residence or a luxurious getaway, this beautifully maintained home offers an ideal combination of comfort, amenities, and carefree Lakes Region living. Close to shopping, restaurants, skiing, hiking, attractions and even a world class concert venue. Living here is amazing! See Listing Details & 60 images. Includes a Virtual Tour

$375,000 $245 per sq.ft. Merrimack NH Condo »
3 Beds | 3 Baths | Total Sq. Ft. 1530Listed on Friday Aug 28, 2026
Description: Desireable end unit townhouse at Bradford Woods community. Updated unit move-in ready! Located for easy commuting and close to shopping, restaurants, walking paths and more! This townhouse has a large living room/dining area, fireplace, laundry, half bath and kitchen on the first level. Second floor includes, a primary bedroom with private bath and a second bedroom with another full bathroom. The third floor loft is often used for a 3rd bedroom, office, family room or playroom! The private backyard patio is quiet and the perfect place to start and end your day. Bradford woods has 2 pools, tennis courts and a clubhouse. See Listing Details & 37 images.

$399,000 $259 per sq.ft. Merrimack NH Condo »
3 Beds | 3 Baths | Total Sq. Ft. 1538Listed on Saturday Aug 29, 2026
Description: Tucked into the desirable Bradford Woods community, this private end-unit townhouse offers flexible living space, thoughtful updates, and an amenity-filled lifestyle! Hardwood floors welcome you into the living room with recessed lighting and a Rinnai propane heater for added comfort. The kitchen features granite countertops and backsplash, plus a pantry closet for extra storage. Upstairs, the spacious primary bedroom offers double closets and an updated ¾ bath with a tiled walk-in shower. Even better, the finished loft provides a third bedroom-perfect for guests, a home office, or additional living space. Outside, enjoy the added privacy of an end-unit location with both a deck and patio, plus a fun side hill perfect for sledding in the winter! The oversized, extended one-car garage provides plenty of room for parking and storage. The sellers also invested in spray foam insulation in the walls and report a noticeable reduction in electric costs following the improvement. Washer and dryer can stay. Bradford Woods makes everyday living easy with public water and sewer and fantastic community amenities, including two pools, a clubhouse, playground, tennis courts, basketball hoops, and walking trails. Enjoy the ease of low-maintenance condo living without giving up privacy, outdoor space, or room to spread out! See Listing Details & 35 images. Includes a Virtual Tour
